Sunday, 16 February 2014

Photo Update...

Well finally, as promised, I have some photo's for you.  Hubby had a site visit the other day and snapped some on his phone (sorry if the quality isn't fantastic)...

It's all coming along very nicely and I'm patiently waiting for someone to tell me I can move in... yes I'm still patient (only because I can't be bothered packing up the house at the moment), its a bit like being pregnant, I'm waiting for the nesting to kick in THEN I'll start packing...

In the meantime... 


Come on in, excuse the mess...

Hallway


I love the hallway, the picture niche at the bottom is screaming out for some artwork... the problem is the choices are endless and I can't decide on anything

Kid's Bathroom & Master Bathroom


How dirty is that floor - scandalous.. 


As you can see not much differs between the bathrooms, we kept the colour schemes exactly the same

Laundry

Not sure I'll ever love laundry, but it will be a heck more pleasant doing it in here.


Lounge Room


Fire is still a work in progress, hopefully they will finish that some time next week.  
Shelving etc will be installed after handover.

Media Room

Sorry - I have nothing, I thought for sure he'd take pics of the media, but nada ~ next time

Kitchen

calm my beating heart - I am in love... 

Can't wait until it is cleaned up and finished

Cannot wait to fill this baby up... my organising brain is in overdrive

Alfresco


Ignore my beat up fence, it will be replaced after handover when we tackle the landscaping


Till next time
Ms Betsy xo


Friday, 14 February 2014

Q & A - Flooring

Good Morning,

things are moving along nicely at the 'house', I promise I'll get some photo's soon.  My husband was on site this morning with our SS, hopefully he snapped some pics.  In the meantime I thought I would take this opportunity to answer a question I received on my blog.

Flooring

I was asked:

"Hi Betsy, let me just start by saying that your house looks awesome and your blog has been so helpful to me. i recently signed up with MJH and your blog has provided me with heaps of knowledge for a rookie like me. Just wanted to ask you a bit more about doing the flooring after handover.do we need to keep anything in mind. Also if you don't mind my asking which tilers are you using. Thanks so much for your help."

Great timing with this question as presently the reason for my sleepless nights is flooring.  We opted to do our flooring after handover for a number of reasons but primarily due to the fact that I had my heart set on a certain tile which, McDonald Jones did not stock.

Things to consider when doing your own flooring

We questioned a lot of things prior to signing our contract but we really weren't armed with the right information and no-one really gave us a definite answer on anything it was all very 'it'll be okay' and we went with it.  Even now, a few weeks away from actually doing the flooring we still really don't know how it is going to work.  Tilers and builders are very non committal.

However, things you need to consider:
  • Screeding;
  • Skirtings;
  • Door heights;
  • Dishwasher space. 

Screeding

To screed or not to screed - this is the million dollar question and I'll be damned if I can get anyone to give me an answer on whether you should or you shouldn't, its more a case of "Well you could get away with just glue, but you never know" (roll eyes and swear under breath right about now) so I thought 'fuck it' and I decided to go with the screeding.  Note I have read about lots of people who haven't screeded and their tiles were fine, but I read just as many horror stories. I don't want to take the chance so screeding is how we are proceeding.

Bear in mind that your choice of tile and finish will determine a lot with this question.  Liaise with your tiler.

Skirtings

We opted for MDJ to go ahead and install our skirtings, in hindsight I would have still done this but I think I may have asked for a higher skirting as I will lose a fair bit of it with the install of the tile.  Some people opt to keep them off but then you are faced with cutting, painting and installing them all yourself, I didn't want to do that, the last thing I want to do when I move in is anything that completes the house.  I didn't even want to do the flooring but I had no choice due to my tile choice.

Door Heights

Door heights could be an issue once you tile, depending on whether you will require screeding or not.  As you know we are screeding, I have resigned myself to the fact that there is a 90% chance I'll be requiring a carpenter to shave the bottom of my doors.  No point in stressing about it now, it is what it is and I'll cross that bridge sometime in the near future.

Dishwasher

As for your dishwasher space, I've realised they come in all different shapes and sizes so I don't envisage buying one to be a problem, however if you are thinking about using your existing one, think about the height allowance as you will probably lose about 32mm after you do your tiling (if you screed).

Grout

I'm throwing this one in for good measure because I didn't know it was even something I had to consider until about a week ago when my tiler said to me "If you go 3mm grout then you will be fine without screed, but if you want 1.5mm then you will probably need screeding".  STOP THE BUS!

You mean I have to make ANOTHER decision.  I thought all I had to do was decide on a colour for grout, and that was easy, as close to the colour of the tile as you can get.  Now I need to consider a size.  Not once have I had to consider this and I've been planning this house for nearly 2 years.  None of my friends told me about it, MDJ didn't even mention it (incidentally they just go ahead with the 1.5mm in your wet areas).

Why is it important for me to share this with you?  Well when this question was put upon me, I figured what the hell 3mm isn't big (its teeny tiny right) and it will save me $2k if I don't screed.  However, I'm a good little girl scout so I sat down and did some research and I soon realised that 3mm is quite significant, especially when you are trying to create a seamless floor.  For us, the 3mm was out, I definitely need the 1.5mm to achieve the look I'm after.  I'm telling you guys about it because not all tilers will ask, and if you don't know anything about it, they could just go ahead with 3mm.  Also some tilers (if your building with Eden Brae, this might affect you) will charge you an excess to grout 1.5mm and its quite a significant excess.

We all love a visual so here you go, see if you can guess which is 1.5mm and which is 3mm.


Hope that gives you all something to think about...

Please bear in mind, I'm no expert, I'm only relaying what I've learned along the way (and it isn't much). 

Referrals 

Who is my tiler?

I write this blog for fun, to share my journey and to help people out.  However I am well aware of the power of a recommendation on a blog.

My blog is not sponsored in any way whatsoever.  Therefore the only time I will refer anyone to one of my contacts is when I'm 100% happy with them.  I'd hate to refer someone to a company that I wasn't happy with and see them share the same fate. 

Presently I'm 100% confident in my tilers, I wouldn't be giving them the work if I wasn't, but they haven't done their job yet.  As soon as the job is complete and I'm happy I will gladly give them the recommendation that they deserve but until then....

Happy Building
Ms Betsy xo

Saturday, 25 January 2014

Kitchen & Laundry progress

Where does time go?

I can't believe how quickly time is flying past now that we are in the New Year.  My site was a bit slow off the starting blocks after Christmas.  I was reading about other people having activity at their sites and I kept driving past mine but nothing was happening.

However, they have sure made up for it.

I had a little site inspection last week and got a few sneaky snap shots while I was there.  I took them with my iphone so the quality isn't great.  Next time I'll take my proper camera and grab a lot more photo's.  Let me show you my kitchen and laundry..


Kitchen
 
Kitchen again, different angle

Laundry

Laundry, wrong overheads, these need to be changed

Laundry sink - how exciting is a sink... ha ha

Hopefully I'll have more to show you soon.  Tilers were in last week and painters are scheduled for next week.  Time is flying by. 

Ms Betsy xo

Saturday, 4 January 2014

Happy New Year


Happy New Year everyone, yes I'm a little late coming to the party, but I've been in full blown holiday mode.  Work at the house has been very minimal, only a little bit of action getting the cornices installed by a tradie who was heading off on holiday so he worked over the break so that we wouldn't be held up {thank you}.  

It has been a welcome break not having to 'think' about the house, but my brain is slowly turning back to it.  I've been driving past wondering when the official 'break' will be over and work will recommence.  I was speaking with a MDJ staff member today and we mentioned that our contract date was in March, he said we might be lucky enough to get in by mid February - for the love of god I nearly died hearing those words.

Don't get me wrong I want my house, but mid February puts my little organising self into a panic.  I still have all the boxes that I packed up to sort out (when I moved out of the house) still all taped up and to be sorted.  I want to purge at least 30% (preferably 50%) of the 'stuff' that came out of that house, before I move back to the new one.  I guess that means that every spare minute I have in the beginning of 2014 will find me trawling through boxes and boxes of 'stuff'.  

Update on house


I was a bit slack before Christmas and didn't update my blog, you can blame Santa, he had me running all over the place looking for presents.  

We are officially locked up.  It started with a front door...


and then a garage door...


and we are officially locked up.  There is a laundry door too, but I haven't got a photo of that yet.

I think I'm in love with that garage door, she's gorgeous!

Welcome to the New Year, if your building I hope all is going well and work recommences soon.  If your thinking about building ~ go for it (and go and see McDonald Jones).  Here is to a wonderful 2014 and to many houses being built and homes being made.

Betsy xo

Thursday, 5 December 2013

Come on Bill..... give me a wave!

We finally met our Site Supervisor, lovely guy.

He took us on site, showed us around, gave  us some great pointers and put up with me walking through the house checking each and every power point.  He really is a great guy and I'm pleased to report that so far he is doing a wonderful job, we are really pleased with the progress so far.

We also arranged for an Independent Inspector to come and check things out for us, which was great.  Nothing serious was discovered just a few housekeeping issues which our site supervisor was well aware of and has already arranged for them to be done - all in all, a good little meet and greet...

My front step has now been fixed and is looking great.  Gyprocking is scheduled to start next week and we are keeping our fingers crossed for lock up by Christmas closure time.  Would be nice to have it all locked up prior to the break.

During our discussions with the Site Supervisor he told us that Bill McDonald reads all the blogs and the forums, which is basically what I had heard previously.  However, Bill if your reading this, keep up the great work and do me a favour ~ leave me a comment.  I have nothing but nice things to say about your company and it would make my day if you said Hi!

Betsy xo


Monday, 25 November 2013

Q & A


I received two comments over the weekend from Terese.  Unfortunatley due to some part of the comment being of a confidential nature I cannot publish them directly to the blog, but to answer the questions asked I have reproduced them below and I will try to answer them to the best of my knowledge.

"Hi, XXXXXXXXXXXXXXXX, XXXXXXX?  XXXXXXXXXX we have just got our contracts from McDonald Jones, we are building the Milano 2.  I'm really stressing at all the clauses in the contract, also about time lines as we have to do the knock down & find a rental.  We are just about to hit the 150 days since we signed up, so we are up for the $1,000 a month.  How did your approval go with Liverpool council?  I have to say so far it hasn't been smooth sailing with MacDonald Jones.  Cheers Terese"

 _______________________________________________________
"Hi, XXXXXX, XXXXXXXX, XXXXXXXXX. We are doing a knock down rebuild also with Mcdonuld Jones the Milano 2. We just received our contracts I've had a solicitor look over it, as I'm freaking out about all the clauses. How has the whole experience been for you so far. I feel like its been one drama after another. Now we have found out that there is a zone of influence with some mains, so the water board have to come out & I have no idea what this means. I'm really interested to see how smooth things have ran for you. Cheers Terese"
________________________________________________________
Contract
I can understand how scary it can be to receive the contract, especially if its not something you are used to.  We didn't get ours looked over by a solicitor for a number of reasons.  One being that we both have exposure to contracts so they weren't too hard for us to navigate and secondly, most of the contract is a HIA contract, this is fairly standard in the building industry. 

The contract is 99.9% in favour of the builder.  Although I can't know for sure, because I didn't attempt it but, I imagine you will be hard pressed to change the contract in any way and it would result in additional legal fees which I didn't want to get into.

Knock Down & Rental

It is very hard to play the rental market against your timeline.  I intentially over budgeted for the rental and as soon as I found a place that was large enough to accomodate my family and cheap enough for me to feel like I shouldn't pass it up, I applied for it.  We ended up getting a rental place earlier than we needed it but we took it anyway.  We also ended up knocking the house down earlier than we needed to, however, I do not recommend you do this prior to getting your building approval.

We had moved out of our house and we were trying to fine tune the timeline to work out when to knock it down.  I told my husband to just go ahead and knock it down because there was no chance EVER that he was going to get me to move back into it, even if our building approval wasn't granted.  So we knocked it down. 

The advice given to us by many people was DO NOT knock your house down prior to building approval and I would seriously recommend that you take that advice.  Do not follow my example, it was wreckless :-).  I would however recommend that you get your quotes done and all the pre-demolition paperwork done at this stage so you are good to go at short notice. 
Zone of Influence

Yes, we have a zone of influence running through our back yard, however we knew about it prior to starting the whole building process.  With that in mind we actually brought it to McDonald Jones' attention right at the very beginning around tender time.  We requested (and paid) for additional reports to check the zone of influence.  Luckily we weren't affected by it.  I am no expert when it comes to this stuff, but if you want to read up on a bit of it, I found this for you.  Additionally, as I had a rough idea that this might be something we needed to consider, we budgeted about $10k in additional fees incase we had to encase anything.

Council

I think all up we were in Council for about 7 weeks and I think it took a further 2 weeks to be put on the construction list.  We would have been out of Council by about 4 weeks, but they raised a rectification.  This however was beyond McDonald Jones' control.  McDJ sorted out the rectification and we didn't have any other issues.  I know it is hard to be patient throughout the pre building stage but in all honesty, it is just the process. 
___________________________________________________


I hope this answers your questions a little.  You mention that it hasn't been plain sailing with McDonald Jones, but you don't tell me specifically what the issues were.  Unfortunatley building isn't plain sailing.  I researched a LOT prior to starting the process (lots of reading into the very small hours of the night) and I read about a lot of people's issues.  With all of that in my mind I pre-empted a lot of it right at the very begining, which I believe has made this journey a little bit easier for us.  Also, because of all the research I did, I didn't see a lot of our hiccups as being such an issue, I just saw them as part of the course, and at some points I was expecting them.  Yes, there were times when I was frustrated, but those were the times when I had to take a step back, put the build to the back of my mind for a few days and then come back to it later.

Building a house can consume you.  When it all gets to a point when you feel like its too much, take a step back, do something completely different.  Go for a nice drive, stop off somewhere nice for lunch, take a break from it all.

I have to say that to date my experience with McDJ has been great.  Yes we have had hiccups but like I said nothing that has caused us too much angst.  I attest some of that experience to our sales consultant.  The service that was provided to us at that stage of the journey was exceptional.  We really shopped around for a sales consultant that we felt comfortable with.  It took us a good 9 months to sign up with a builder due to the relationship we were looking for with the sales consultant.  I'm pleased to say that once we met the consultant that we signed with and his assistant, we pretty much knew straight away we were moving forward.  Funnily enough, McDJ were our first choice 9 months earlier but we didn't have the relationship with the person we spoke to back then.

Also my husband and I have shared the stress load.  I was highly involved in the beginning, researching, questioning, going through everything with a fine tooth comb, liaising and visiting the sales consultant (often).  Once we got past the design aspect I handed over the communication to him.  I mean we are both still very involved but he liaises with the CLO more than I do.  It helps to lesson the stress levels when you spread it out a little bit.

Good Luck

Thursday, 21 November 2013

A shower and a hat

Quick one tonight because... well just because - work, sleep you know all those things you need to do and what have you...

Anyway came home yesterday to a roof and came home today to clean bricks.  The pictures will say the rest.


Lovely roof

Clean bricks

Wonder what happens next?

Saturday, 16 November 2013

Building a House - Part 2

Please note, I can only provide information on my own personal experience.  I have compared my experience to a few friends who have built with different builders and the experience has been similar if not the same.  However please bear in mind when reading these posts that I am talking about my own personal experience with McDonald Jones Homes
_____________________________________________________

Hi grab yourself a coffee, get comfy, this is a long one...

You've picked your house, now lets design it.

Tender

Once you pay for your initial tender you will be provided with a tender document and a sketch of your land with the house imposed onto that land.  Within the tender it will provide you with a breakdown of your costs.  We sat down with our sales consultant and he went through each and every breakdown with us, added in anything we noticed wasn't in there at our request and explained things to us that seemed like a foreign language. 

In our experience this documents changes a number of times so by the time we got to the end we had Tender V1, Tender V2 and so on.  When you receive an updated tender they have all the additional things in bold so you don't have to keep going over the same things constantly looking for changes, the changes are highlighted for you.

Once you are happy with your tender you sign it and pay your deposit (minus your tender fee), then you have a tearful good bye to your sales consultant and your handed over to your Client Liaison Officer (CLO).  Our sales consultant was so great and the service he provided was beyond any expectations that you could ever expect. 

Plans

You will be provided with a plan - study it, think about it, dream about it.  If your builder permits, think about any changes you want to make?

I hear this a lot once mistakes come up:

"How was I supposed to know it wasn't on the plan, no one told me, I don't know how to read a plan, I'm a first time builder."
I completely understand why people say this and it is one of the reasons why I write my blog - if there is one message I want to get out to people building a home for the first time, it is this:
"Building a house is a joint effort.  You are employing a building company.  You are buying their design and they are providing you with a house.  They are not teaching you how to build a house.  It is YOUR responsibility to ask questions, to check everything, to learn how to read a plan.  Granted no-one will tell you this (except for me).  Learn how to read the plan, find out the meanings of every symbol, every letter, every measurement.  Never be afraid to ask a 'stupid' question, the only stupid question is the one you don't ask.  Develop a thick skin, if you ask questions and you get attitude, let it roll right off of you, get the answer to your question."
 
Understand?  Is that clear?  Do you need me to repeat it?
"LEARN TO READ THE PLAN" 
They really aren't that hard to read once you know what your looking at.  Okay, lets continue.

Every time you make an adjustment you will need to look back over the plans.  I cannot stress the importance of checking your plans enough - make sure your doors are where they are supposed to be, that your windows are the right height, that doors open the way you want them to - all of this is on your plan and as you will learn later in this journey - the plan is the BIBLE.  Regardless of what you have discussed, or talked about or shaked hands on - the plan is the rule.  You will sign off on each page of your plan and that is your authorisation that you agree for your house to be built as set out in the plan - do not sign it until you are 100% sure that you have ticked all of the boxes.

Colour Appointment

Remember, I can tell you about my colour selection appointment but I cannot provide details on how other builders do this process.

Just thinking about my colour appointment makes me happy.  With McDonald Jones Homes you are given two appointments:
  • pre colour appointment; and
  • colour appointment.
The first appointment is where you basically window shop. 

With McDJ they have a colour studio where you go to and spend some time with a colour consultant.  You are provided with a folder which contains most of the selections and prices, you are given a run down on everything that you will have to choose on the day of your actual colour appointment.   This is exciting and can be quite overwhelming.  You have to decide on everything from door handles, floor coverings, kitchen finishes, bathroom finishes, toilet roll holders - it's all in there and you have to chose every nook and cranny that will make up your home.  This appointment is scheduled for the duration of 1.5 hours. 

Now its time for homework.  Think about what you want and if you want your builder to do it for you.  Find out how much it would cost to do it yourself?  Do you want the hassle of doing it yourself?  A lot of the companies that builders use are independent companies, get on their websites, order some samples, they post them right out to you. 

Regardless of what choices you make, make sure you have some idea of what kind of flooring you want.  If your builder is doing it for you great.  If not, take a sample of your flooring with you to your appointment.  I learned very quickly that a lot of the colour choices for the rest of the home stem from your flooring.

The second appointment is where you make the choices and watch the calculator climb (it goes up quickly, so be mindful of your budget).  Now, if you have done your homework this will be quite easy.  We pretty much knew what we wanted for 90% of things.  We needed help with our floor colouring as I had two choices, then our kitchen colours stemmed from that choice.  We were given advice from the consultants but never pushed into any choices, and we were given ideas that we would never have thought about. 

I loved, loved, loved my colour appointment and it sticks with me even now as one of the great memories of my building adventure. 

Electrical Appointment

From what I've been able to gather from the forums.  You will be one of two kinds of people. 

The people who know, or are, electricians and plan on doing most of their electrical work after the build - or - you will be like us and have no idea on electricals and you will do it all during your build.  We don't know any electricians and I can't be bothered with doing it all after handover so I gave the job to the builder. 

Think power, lights, data points, light switches, external lighting, alarm, fans, media options, etc, etc.. again do your homework, they more you know prior to your appointment the easier it will be.

This appointment turned out to be a lot harder than I thought it would be and more energy draining that my colour appointment. 

One thing to remember I know too many people who have forgotten.  If you have a gas point for a fire, put a power point close by so you can plug the fire in.  It appear to be the most forgotten thing I've come across.

Landscape Plan

There isn't much to say on this.  Find out if you need one.  If you do then you do and there is nothing you can do about it.  If you don't then high five to you. 

We used Designer Scapes, it was all done by email and phone.

Plan & Contract Signing

You have done all of your selections, your excited and you want to get all this stuff through the red tape so you can commence with your build.  You have spent sleepless nights pouring over the plans, inspecting every line and measurement, you have googled the meanings of every code and letter and symbol on those plans and you are 100% confident that it is all correct.

Congratulations - you have made it.  Sign the plans, sign the contract and keep your fingers crossed that it gets through Council/Private Certifier in one easy go.

** I spend many a night going through this complete feed in this forum topic, I learned a lot and I noted a lot of things that I would never have considered.  My sales consultant was happy to sit with me and go through the pages and pages of questions I had - here have a look.

I'm still here...

Our gutters and facia were installed during the week and our front step was installed.  Next step is the roof, kinda excited about that, I will be happier knowing that when it rains its not raining inside my house. 


Gutters & Facia


Front Steps


Gutters & Facia from the side


Our first hiccup reared its lovely head.  Did anyone notice it?...   No! Here let me point it out for you {I did cheat a litte, its hard to see in the photo above}.

 
Look at my front steps
My front steps are too small.  As you can see in the photo below {albeit still not very clearly} they aren't wide enough.


I've put an arrow roughly where they stop in comparison to the front porch. Could be a little dangerous if you aren't looking where you are going, you could be face planting in my driveway.  Here is a close up!


At first when I saw this, I had such a strange reaction.  I thought "Damn I must have missed that, oh well I'll fix it after handover."  So unlike me to just assume I was wrong.  Then I came to my senses and pulled out my plans thinking "There is no way I would have missed that."

I was right, I didn't miss it, it was too short.  However, my site supervisor didn't miss it either.  By the time I was on to it he had already arranged for it to be fixed and the new treads to be delivered.  One step ahead of me, good work Mr SS.

So far so good.  All is going well. 

Now who do I call to arrange for the rain to hold off until my roof is on...?

Ms Betsy xo

Thursday, 7 November 2013

Praise for the bricklayers.... (they are fast)

I have no time for words at the moment so I thought I'd share some photos.

Check out that sky...

Taken from my neighbours back fence (day 2 of bricking)

Day 3 of bricking - they are amazingly fast
I'm loving the hat

Getting there

Saturday, 2 November 2013

Building a house - Part One

When we first started looking into building a house, I admit I was naive.

I was extremely naive, clueless beyond a doubt.  I knew NOTHING about the building industry and especially nothing about the project building industry.  It is actually quite amazing at how much you learn through this process, so without further adieu... I will impart some of my new found knowledge.

CHOOSING A HOUSE

Building a house is exciting, very exciting and your excitement will be the one thing that can cause you problems later down the track when the exciting haze has lifted and you start to see the dream become your reality.  As difficult as it is to keep yourself level headed throughout this stage, I highly recommend you continually re-check yourself again and again and remind yourself of your goals constantly.  All of your hard work will be in the preparation (paperwork, selections, etc..) by the time you get to the building stage, it can be too late to fix things or very expensive to change your mind.

Display Homes

Aren't they gorgeous?  Yes they are, however, they are not fully functioning homes and it doesn't matter how gorgeous they look and how much you dream of living in that tranquility there are a number of things you need to take into consideration.
  • They are built to sell you the dream;
  • They are not lived in;
  • You do not get what you see;
  • The price is not the price.
These houses do not have to hold all your worldly possessions, when browsing around these houses, do not be sold on the decor.  Think about what you want from your home (write a list), think about storage, open the cupboards, think about where you will keep everything, make sure YOUR family will have the space you require to live in this house.  Imagine what it will look like with all your possessions in the home, think pots and pans, vacuum cleaner, prams, clothing, all that stuff you have tucked away in the garage, linen storage, etc, etc... it all adds up, lots of new homes lack storage, think of ways to build more storage into the home if you have to.

You most definitely do not get what you see.  Before I started this process I didn't even realise you could get an upgrade. {Did I mention I was naive?}

Below is a picture of the kitchen from the display home I am building.  I had a fantastic sales person and his assistant showed me around the house, she pointed out everything I needed to know about what was an upgrade and what was standard.  Prior to the walk through, I thought I was getting everything as shown below.

The sales team I dealt with were exceptional.  If the builder you are inquiring with doesn't offer you a walk through - ASK FOR IT.


Generally, most builders will provide you with some sort of option for an upgrade package, for rediculously small amount of money in comparison with what they are offering you.  Pour over this with a fine tooth comb and work out what you require against what you are being offered.  Never assume that what they offer is what you see in the display home.  Most of what you see is an upgrade on the upgrade.

Ask for a copy of the plan.  Sounds a bit silly doesn't it?  After all you're walking through the house, you can see where the rooms are.  Assumptions can cost you a lot of disappointment.  I've walked through houses and thought yep, this is it - received the plan and the layout is completely different, only to THEN be told...
 "Oh yeah, we swapped the toilet with the small bedroom in the display, we put built ins on that wall to make the kitchen bigger, you will have to move this wall to do that and push out this wall to achieve this."
 
For example..

Beautiful - look below


Also, in this house they had moved the toilet and one of the bedroom walls to accommodate the kitchen cupboards on that far wall.

This isn't always a bad thing, it is actually quite interesting to see all the different options but with this company no one told me that the kitchen had been reconfigured and I sat talking to the sales guy for a while, it was only when I went home and really looked at the plan that I noticed the changes.

I cannot stress this enough never assume what you see is what you get.

Pricing

Pricing varies (greatly), you will be given a standard price for a standard house when you initially inquire.  I always asked:
 "How much will it cost me to get the house to look like the display home?"
The answer to this question will usually give you a rough idea as to how much it would cost (again at this point in time it is an estimate only).  Then you have to add on 'Site Costs'.

Site Costs

Some builders will advertise deals with site costs included, note this is usually for lots of land that are flat, have all the necessary requirements and require minimum fuss - not many sites qualify.  If you are doing a knock down rebuild you will find, 99% of the time, you do not qualify for this.  Site costs can vary greatly depending on many variables.  I have seen quotes ranging from between $30k - $50k (sometimes more).  If you are still at the land buying stage, inquire as to what your land will require to be build worthy - will you need drop edge beams, will you need excavation, is there rock, etc, etc.

Council Requirements

Look into your local council requirements, some councils vary from others and what may be fine for one person, may not be fine for you. 

Also, if you are considering building in a new estate, check out the requirements for the estate, a lot of the new estates have covenants in place, where you must have x, y and z.. (usually in the facade of the home).

Timeline

You are super excited, you are going to build a house yeahhh! Its April and your imagining Christmas in your sparkly new home, think again.

Building a house doesn't happen overnight.  There are a number of scenarios that will become a factor in your build.  Are you doing a knock down rebuild?  Are you buying land?  Do you need to go through Council?  All of this comes into play after you have decided on which house you want to buy and what builder you plan to use.

You are pretty much looking at 12 months from when you sign your tender (that is for a single storey, longer if you are building a double storey), you could be lucky and get it done sooner but you could be delayed and it might stretch out longer.  I can only comment on my own experience and for us the paperwork took approximately 8 months, everyone I spoke to said it would take 6 months, but we had to go through Council and once they got involved, it blew out to 8 months. 

We signed up in December and we have been notified by our builder that it is likely that our build will be complete in March 2014.  15 months doesn't sound too bad, 3 months of a delay isn't much - true, but you have to consider how this effects your current living arrangements.  Are you living with relatives?  Are they happy to keep you for an extra 3 months?  Are you renting?  Can you afford to cover the cost of renting for a further 3 months? (contingency money anyone?).  Are you selling your house?  How will a delay impact the market?  Will you need to find temporary accomodation? 

Thankfully the actual building part of the build doesn't usually vary much, it is usually the paperwork side of things, which means you should know exactly what is happening by the time work commences on your site.

The Icky Stuff - Finances

No one likes to think about finances, especially when it comes to building a home, we all want to be able to afford the gorgeous display home. 

Now is not the time to be silly about this stuff.  Sort your finances out before you start this journey.  Work out exactly how much you can afford.  Speak to your financial advisor, broker, bank manager.  Get pre-approval from the bank.  This can be tricky because at this stage they will only be able to tell you if you can 'afford' the loan. 

Affording the loan and getting the loan are two entirely different scenarios.  When you borrow money from the bank to build a house, they will provide you with the money based on the valuation of the home.  For example, you might want to borrow $500,000.  Most banks will only provide you with 80% of the loan (you can get higher but then your into mortgage insurance which is not fun), which means the valuation of the home is going to have to come in higher than $500k. 

You will also have to consider how much money you will need to finalise the home.  Most builders, unless you are buying a complete package, will not finish off your home with landscaping, driveways, window dressings etc.  This will all have to be paid for out of your pocket.

To obtain a valuation of the property you have to pretty much spend some intial money getting to tender stage (between $1,000 - $3,000 depending on your chosen builder).  Once you get to this stage you should have a copy of your contract and your plan, this will enable you to get a valuation and hopefully the good news that you will get your loan. 

Note: I am not a financial advisor, I don't even work for a bank, call someone in the know if you need a loan.. I wrote about my own personal experience with finances here.

In Summary
  • Discard the rose coloured glasses;
  • Ask lots of questions (there is no such thing as a stupid question);
  • Think about what you want and need in a home;
  • Do your homework;
  • Ask more questions;
  • Sort out your finances; and
  • Enjoy the process!

Stay tuned for what happens after you have chosen your house.

Miss Betsy xo


Friday, 1 November 2013

Bricklayers have arrived

Woo hoo, see them there they are my bricks, I'm guessing I've had bricklayers on site. 


Monday, 28 October 2013

Quick Update

We got the brick issue sorted out and we have our bricks.  When I say 'our bricks' I mean the ones we originally requested.  Yes, they are now discontinued but apparently ours had been ordered before the discontinuation and there was a mix up with communication.

However - its all fixed now, and I'm very grateful that we do not have to re select a new brick.

Short and sweet today.  Where does time go?

Saturday, 19 October 2013

A brick is not just a brick....

I'm back to viewing bricks and I'm quickly reminded about how much of a headache this was the first time around.

Bricks are a sh!t aren't they ~ they change colour with the wind, the sun, the grout, the shadow - some are nicer than others, some have spots and flecks but not all of them, you can pick up 10 of the same brick and some will be fleckly and some will be gorgeous, some will chip easy, etc, etc, and the list goes on....

This is the time when my respect for artists and designers goes out of the stratosphere.  These people have keen trained eyes when it comes to colour.  I had no idea about all of this prior to building a house.  In the good old days white was white, brown was brown and I lived in a shade free world.

Now I live in a world where brown is brown until you stand it next to some other colour and that brings out the yellow tones and the green tones, but if you match it with this it brings out the gorgeous grey tones ~ well slap me happy who knows this stuff!!!!

Then we have texture, shine, spongyness, what a MOFO this is turning out to be.  I'm half tempted to put 10 bricks in a bucket and pick one out and say - that's the one, but I know I'll only live in regret.

I also have the people who like to remind me - a brick is a brick just pick one... yeah well I know a brick is a brick and I'm sure when you work on building sites and see houses being built every other day that its all in a days work.  However, this house to me is blood, sweat and tears - and I'm the one that will drive up the driveway everyday for the next 30 years while paying for these bricks and if I hate them that will piss me right off.

Yes I'm having a ranty. 

I'm going to look at my brick selections again today at 4pm, by that time the sun will be coming from hopefully a good angle, it won't rain on my parade, the colours will aline and all will be go well and a brick will be chosen - AND - my drama will be over.

Anyone else having a brick week??

I write my blog tongue in cheek.  I hope to pass on information but sometimes I just like to vent out the good and the bad.  However, in light of the current bushfire activities I'd like to note that even though there is a smidgion of annoyance regarding my bricks, I know they aren't a big deal in the grand scheme of things.  My hopes and prayers go out to the families, communities and firefighters who are suffering during this time.
Much love
Ms Betsy xo

Thursday, 17 October 2013

:-( I should change the name of this blog...

...to Mortar & Dreams, cause I ain't got no bricks.

We were informed today that our bricks have been discontinued and Austral have none.

So I have a house with no bricks.

Everything is on hold.

Yes I'm being a drama queen.

I know I'll eventually get bricks but I want MY bricks, you know the ones I chose and based the colour of EVERYTHING else around.


Is it really this bad to be this disappointed?

Monday, 14 October 2013

Let there be water

Drove past the house today and was a little disappointed that nothing had happened.

When I got home, hubby said to me - "Did you go past the house?" Me: "Yeah they didn't do anything today" he looked at me like I was crazy.  I got marched back to the car and within 20 seconds I was deposited back outside the house - Yes, I'm blind....

We have taps people and water pipes - shiny sparkly taps {well outdoor taps and indoor pipes}...

Front External Tap

Pipework

Shiny pipes

Yes there is only so much you can say about pipes and external taps, so I'll let the pictures speak for themselves - LET THERE BE WATER!

Wonder if anything will happen tomorrow?

Ms Betsy


Saturday, 12 October 2013

Windows

I've got windows. 

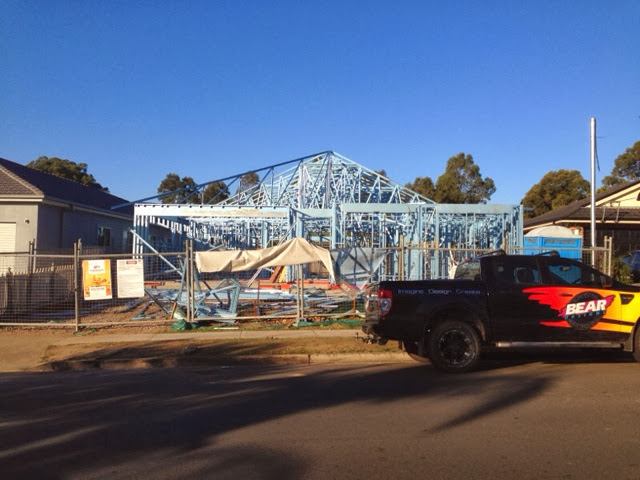
I can't believe how quickly this is all coming together. The frame continued to be put up and the roof trusses went up all within about two days.

The thought "I wonder what happens next..." fluttered through my mind as I was driving past the other morning and I noticed that my windows had been delivered.  Just like that.. I then received photo's later in the day and they were installed.

McDonald Jones appear to have great tradies - they are in getting the job done, no nonsense style - kinda like that style, hope they stick with it.

Windows


Stacker doors
 
Starting to look like a house
 
It really is starting to take shape.  A few people have told me that things slow down a little once the bricks start, but I have to say I'm really impressed with how quickly the schedule is moving along, the organisation and the service.  So far, I'm having to pinch myself that it is all real.  Can't wait for our first walk through.
 
Ms Betsy


Thursday, 10 October 2013